Precision Partial Demolition in Port Macquarie
Modifying an established property requires a level of care and precision that goes far beyond standard site clearing. Whether opening up a classic home in Lighthouse Beach for coastal indoor-outdoor living, modernising a commercial floor plan in Settlement City, or altering an architectural roofline, selective structural removal requires absolute control. At Port Macquarie Demolition, our team brings decades of combined industry expertise to every partial demolition project across the Hastings region.
Executing partial demolition in Port Macquarie demands a delicate balance: surgically removing designated walls, roofs, or structural additions while completely preserving the integrity, safety, and finish of the retained building. We treat your property with white-glove care, managing engineering controls, dust isolation, and temporary propping to deliver a clean, structurally sound canvas for your builders.
Surgical Removal for Architectural Renovations & Extensions
High-end architectural renovations and structural modernisations rely on exact execution. We specialise in selective removals that allow older Port Macquarie homes and commercial spaces to transition smoothly into modern, open-plan designs.
Our partial demolition capabilities include:
- Load-bearing wall removals: Controlled removal of internal timber, brick, or masonry load-bearing walls to create expansive living and working environments.
- Rear structural openings: Precise cutting and dismantling of exterior rear walls to accommodate large bi-fold doors, alfresco transitions, and modern rear extensions.
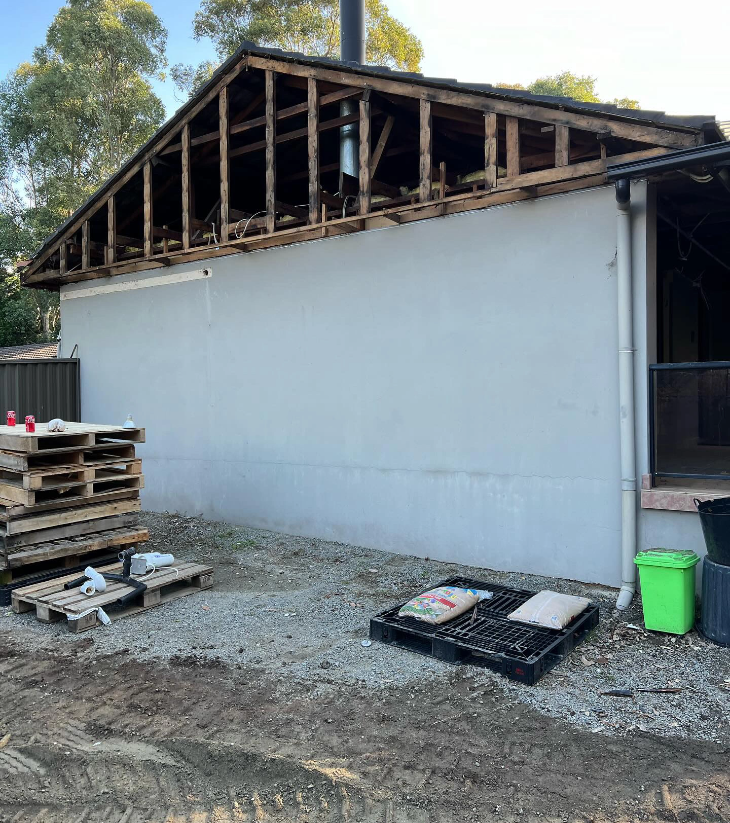
- Roofline and upper-storey extensions: Methodical removal of roof trusses, gables, or second-storey sections prior to vertical additions or architectural re-roofing.
- Selective wing or room removal: Surgical disconnection of outdated rear lean-tos, unapproved sunrooms, or dilapidated side wings without compromising the primary structure.
Structural Propping, Load-Bearing Management, and Safety
Altering a building’s load path introduces significant structural risk if not managed with engineering discipline. Before a single load-bearing element is touched, our team conducts thorough structural assessments to calculate load distributions and identify temporary support requirements.
We install heavy-duty Acrow props, steel needle beams, and engineered temporary shoring systems to fully support roof and upper-floor loads. This temporary framework remains rigidly in place throughout the cutting and removal phase, ensuring zero structural settlement, cracking, or movement in the retained areas of the building before permanent structural lintels or steel beams are installed.
Protecting Retained Living and Working Spaces
When performing partial structural changes, especially on occupied homes or operational commercial premises, containing the working footprint is essential. We implement rigorous isolation protocols to safeguard your retained spaces from dust, moisture, and operational impact:
- Dust isolation barriers: Construction of heavy-duty, floor-to-ceiling zip-sealed floor protection screens and plastic containment walls.
- Negative pressure filtration: Deployment of portable air scrubbers to trap fine airborne dust particles at the source and maintain clean air in adjacent rooms.
- Surface protection: Laying heavy-duty floor protection sheets over retained hardwood, tile, or carpeted areas within access corridors.
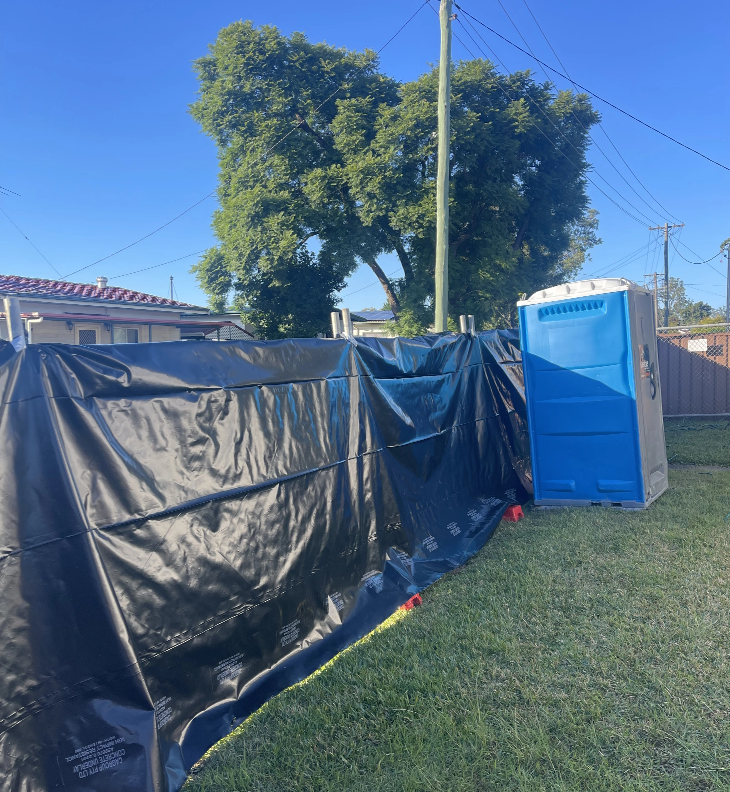
- Weatherproofing controls: Installation of commercial-grade tarpaulins and temporary timber framing over exposed exterior wall openings to protect the interior from coastal weather.
The Partial Demolition Protocol
Our structured, engineering-led process ensures absolute protection for your property at every stage:
1. Structural Assessment & Engineering Review
We examine the building’s framing, review architectural plans, and confirm load paths alongside required council DA or CDC approvals. We assess site access, boundary lines, and structural connections while confirming the required Port Macquarie-Hastings Council DA or CDC approval.
2. Containment & Propping Installation
Dust screens, floor protection, and engineered temporary support props are installed throughout the affected area.
3. Services Isolation & Rerouting
Electrical, plumbing, and gas lines running through targeted walls are safely isolated, capped, or redirected by licensed trade specialists.
4. Surgical Disassembly
Using precision diamond saws, hydraulic cutters, and hand tools, our specialists systematically dismantle the designated elements.
5. Debris Handling & Handover
Waste is carefully manually extracted from the site, the area is thoroughly vacuumed with HEPA filtration equipment, and structural supports are verified ready for your builder.